
Our Portfolio
The following is just a few of the recent projects successfully designed and completed by Arriaga & Partners Architecture
Multi Family / Mixed-Use Residential / Hospitality
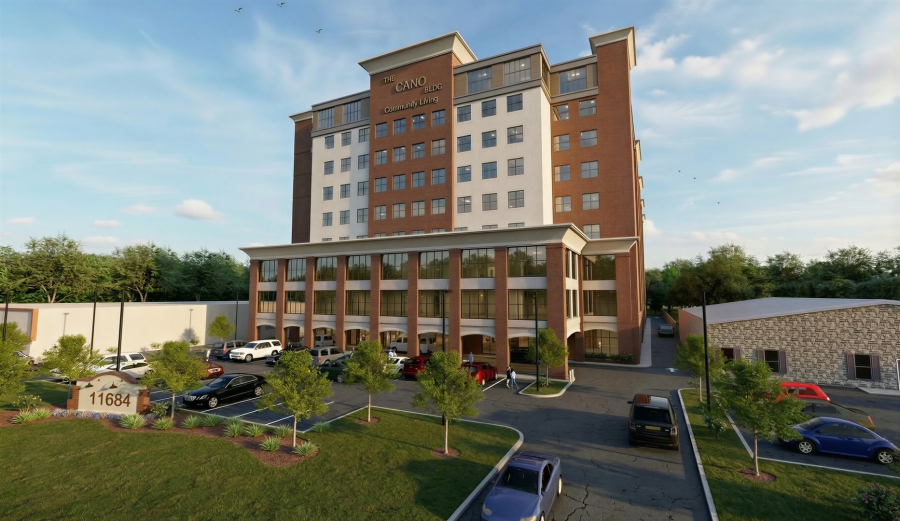
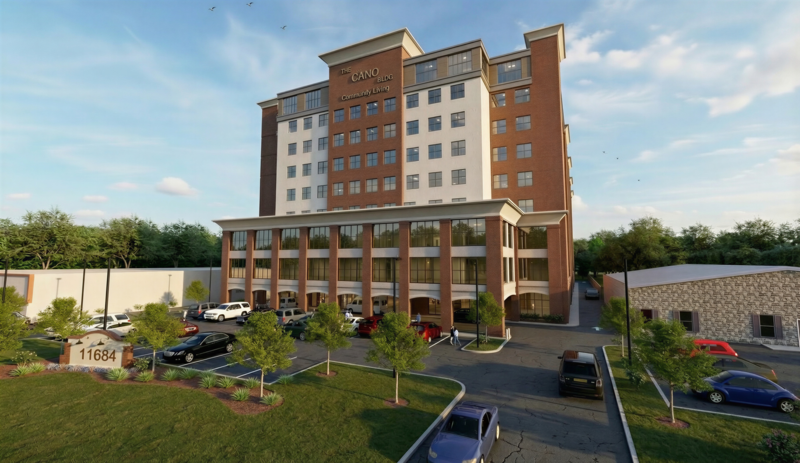
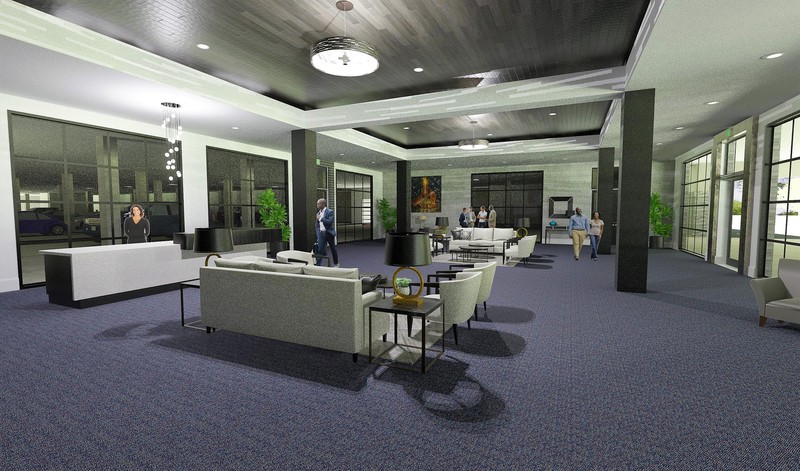
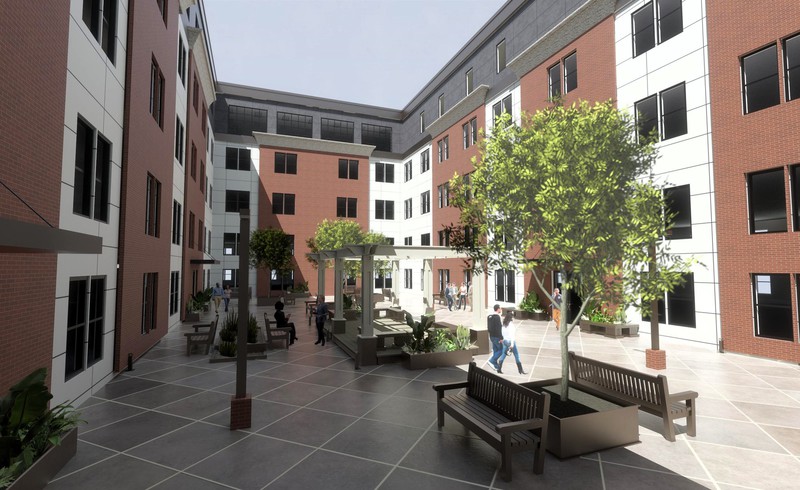
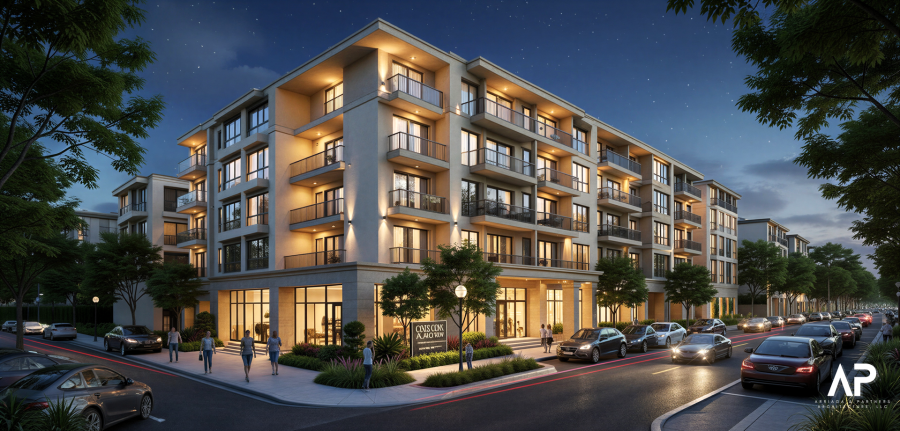
A 200‑unit affordable housing and mixed‑use development in New Orleans East, designed for a non‑profit CDC. This project includes a full feasibility study, site planning, and commercial integration, showcasing our expertise in affordable housing design, mixed‑use architecture, and community‑focused development.
More photos of this project:
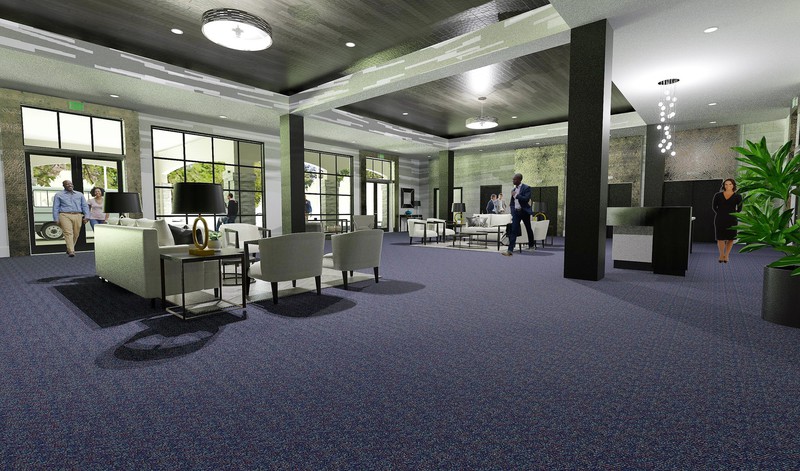
Holly Oak Houston Lofts — Houston, TX
A contemporary loft‑style residential concept in Houston featuring open layouts, natural light, and a modern industrial aesthetic. This project reflects our firm’s strengths in loft architecture, urban residential design, and efficient space planning for growing metropolitan markets.
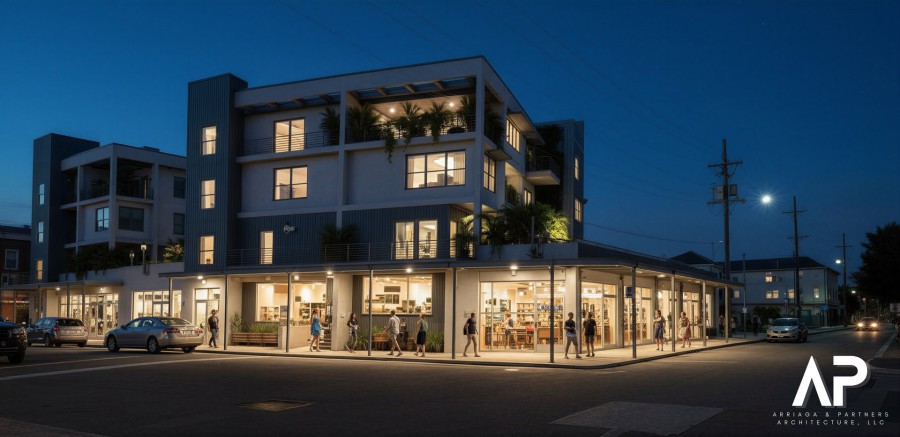
Marigny Apartment Block & Retail Project — New Orleans, LA
A mixed‑use multifamily and retail project in the historic Marigny neighborhood. This urban infill design blends modern residential units with ground‑floor retail, highlighting our experience in New Orleans mixed‑use architecture, urban infill development, and context‑sensitive design.
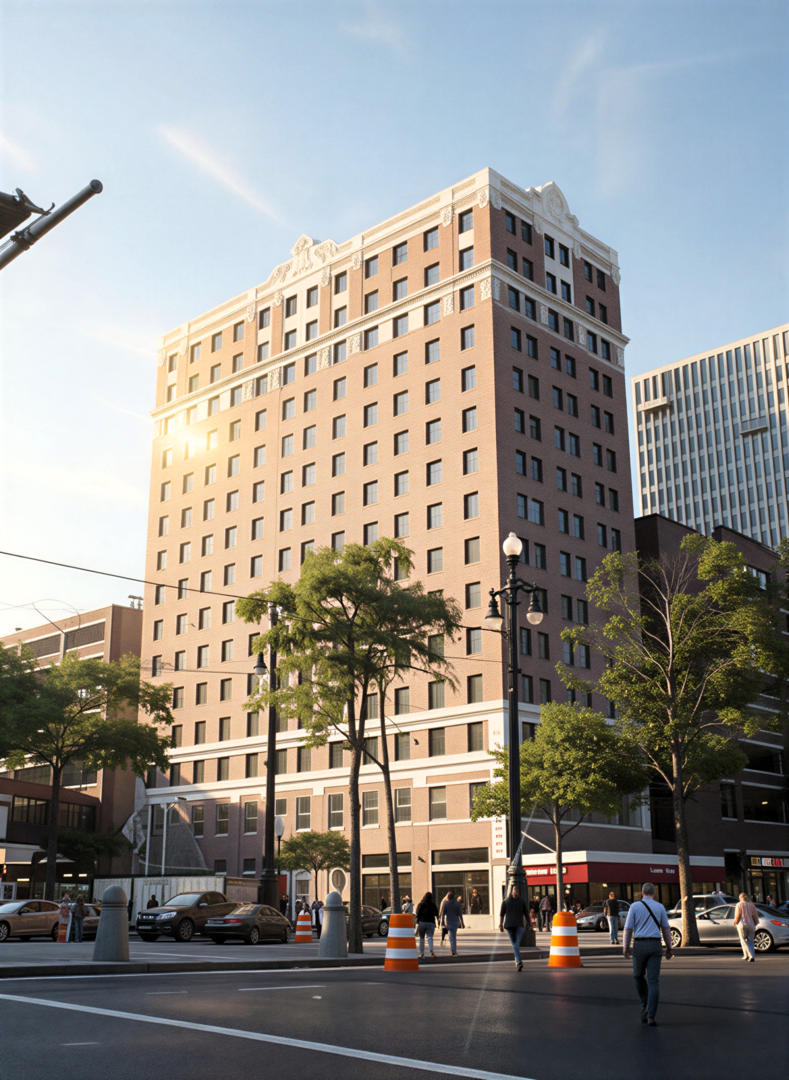
High‑Rise Hotel Project — Canal Street & Elk Place, New Orleans, LA
This high‑rise hotel conversion was designed for a private hospitality developer at the prominent corner of Canal Street and Elk Place in downtown New Orleans. The project followed the Clarion Corporate Design Standards and included full architectural planning, exterior façade development, interior design, and coordination of brand‑driven design requirements, and full A-E services. The result is a modern, efficient hotel concept tailored for a major urban corridor and the evolving hospitality market in early-2000s New Orleans.
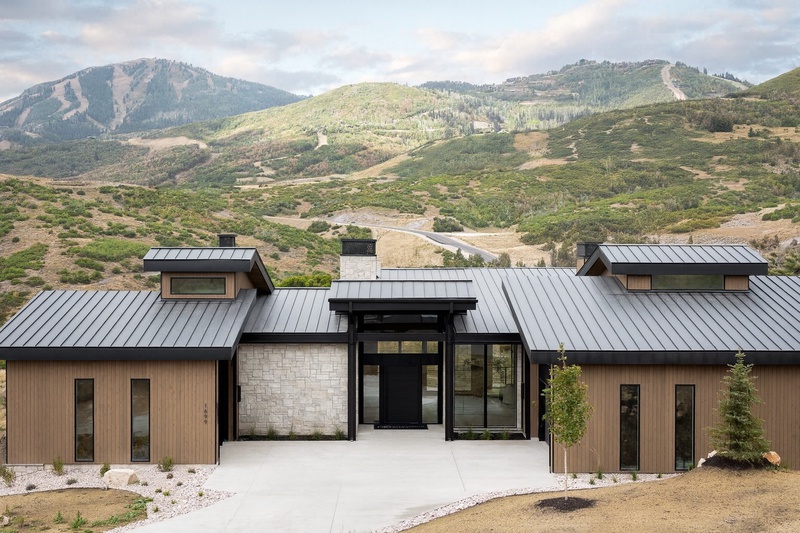
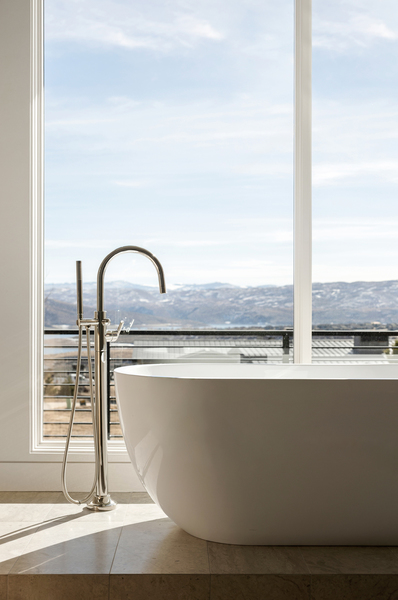
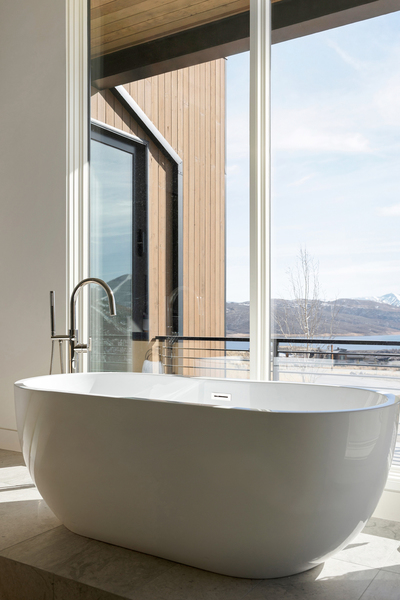
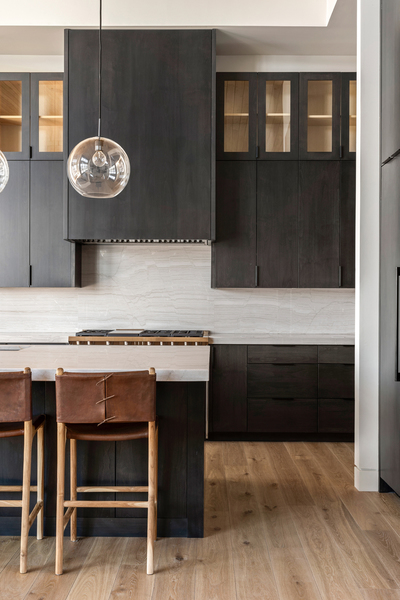
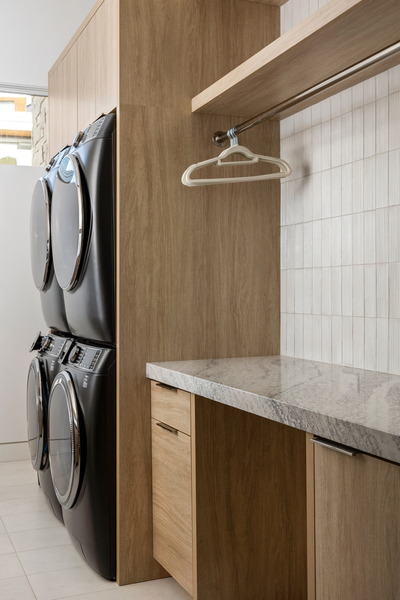
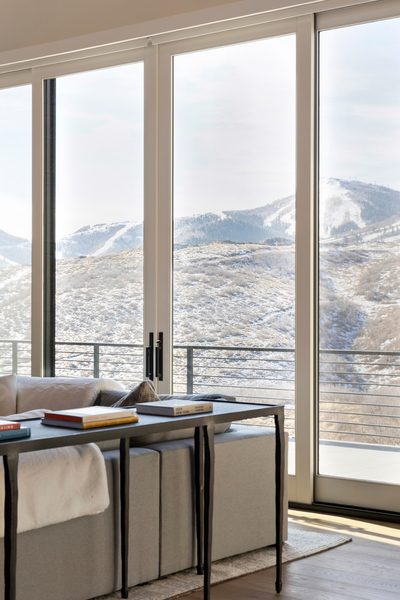
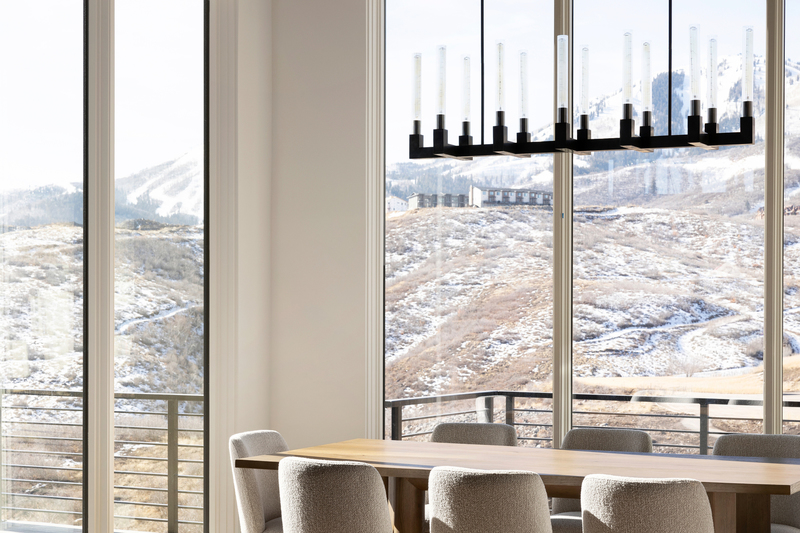
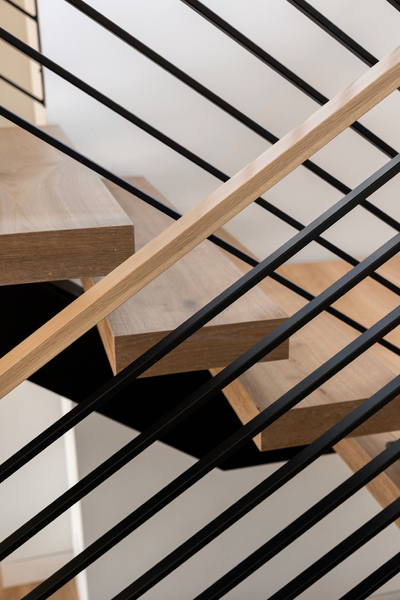
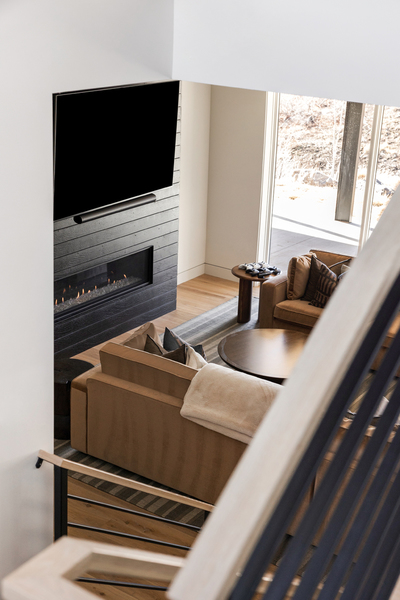
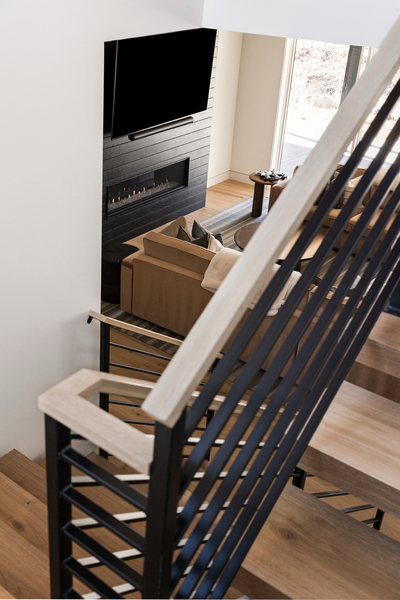
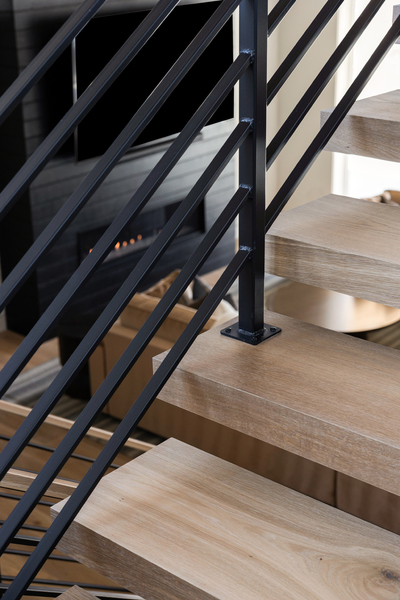
Mountainside Architecture
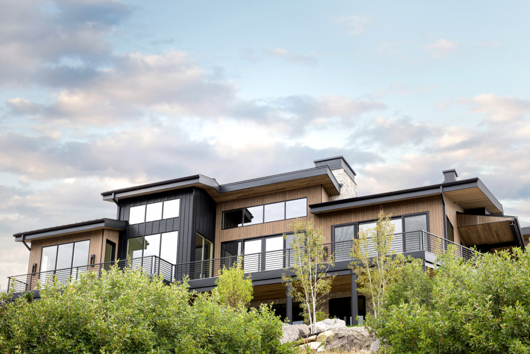
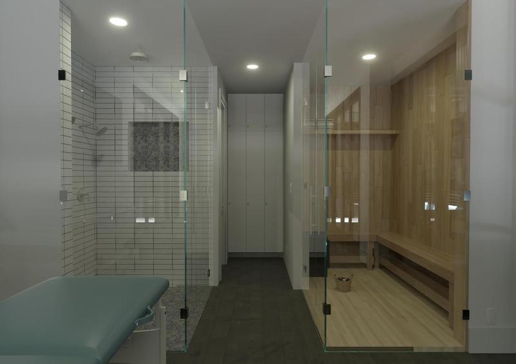
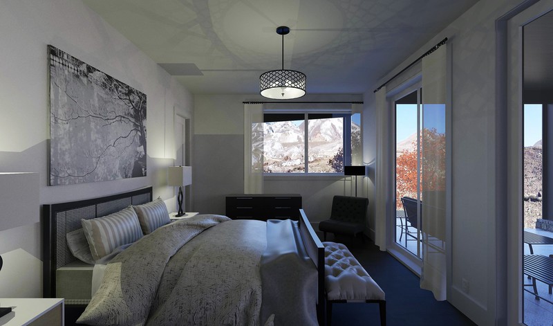
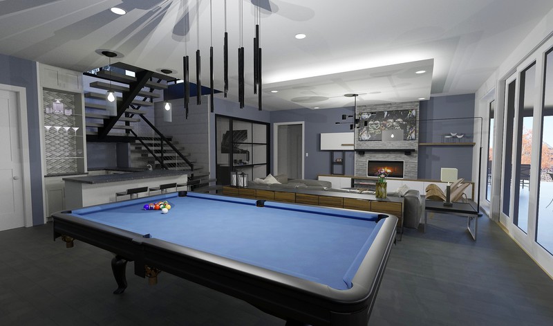
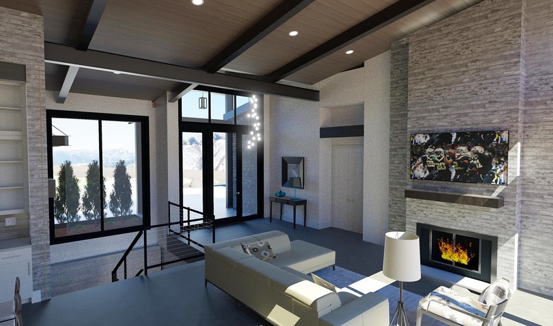
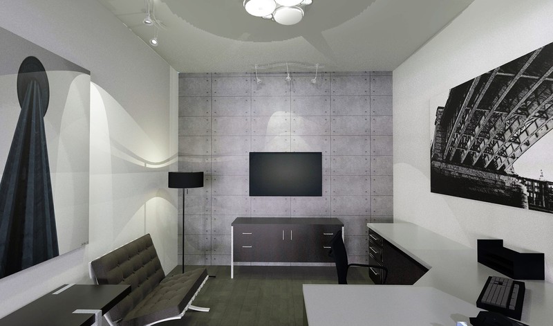
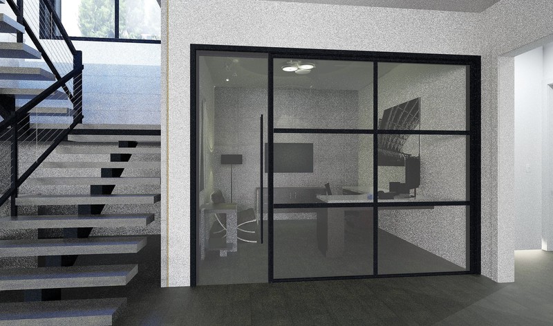
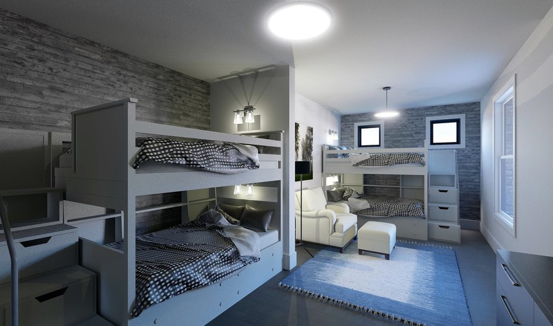
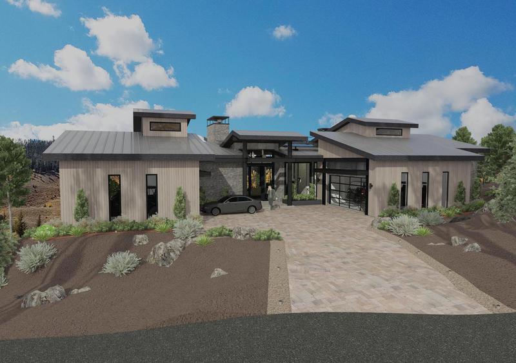
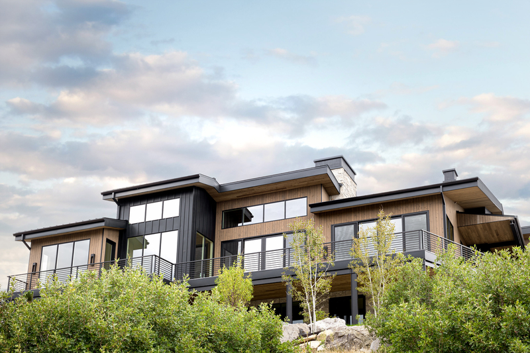
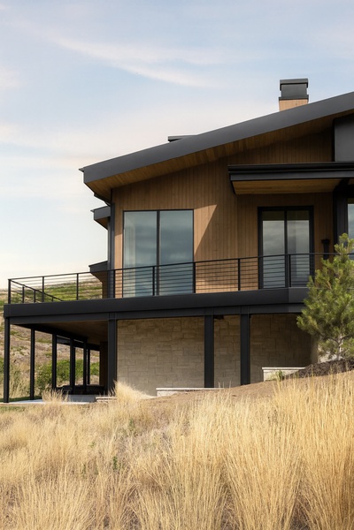
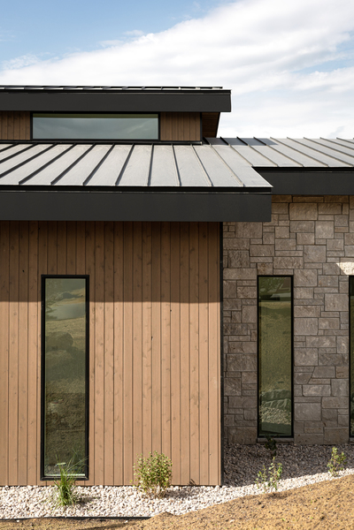
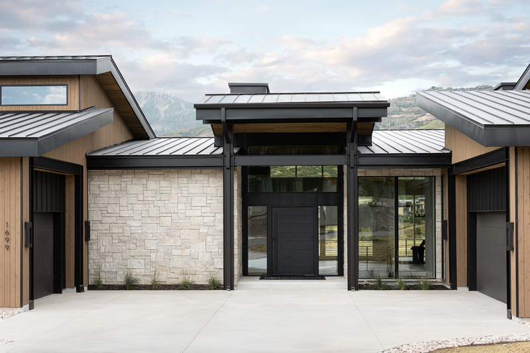
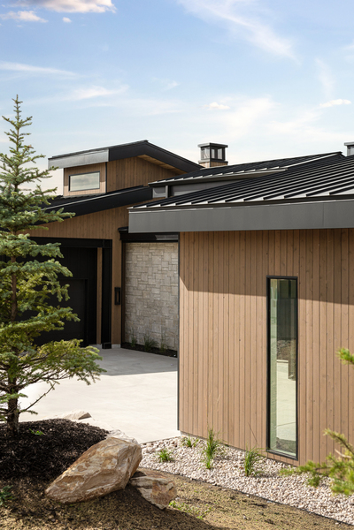
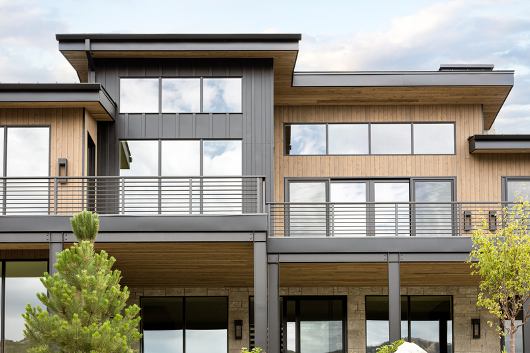
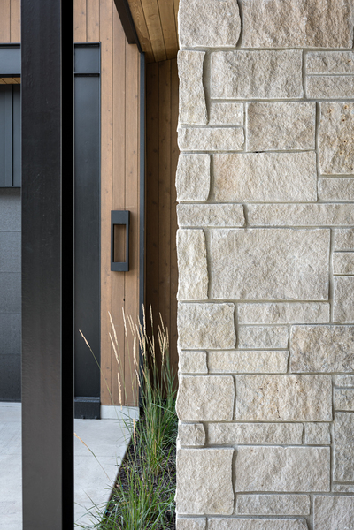
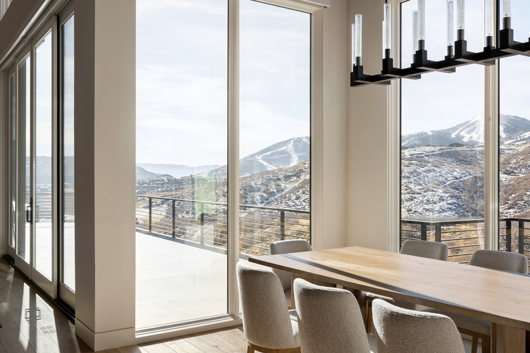
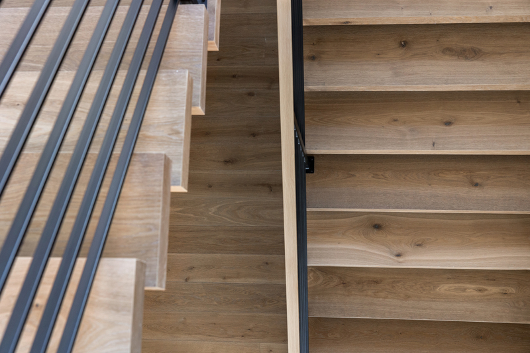
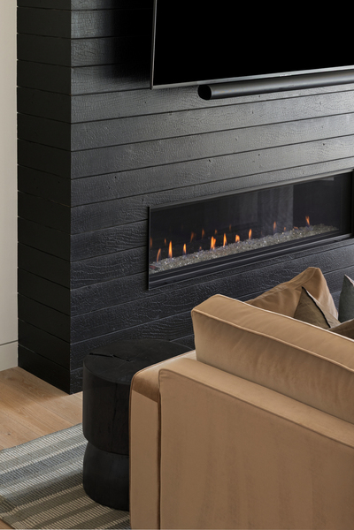
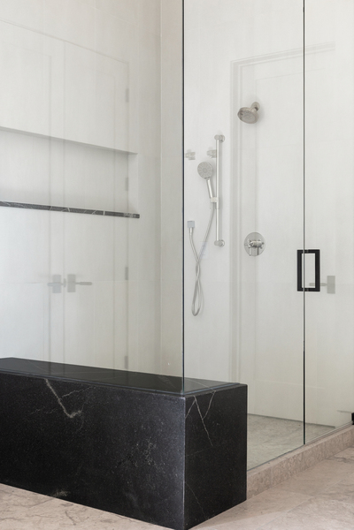
Luxury Mountainside Retreats and Resorts
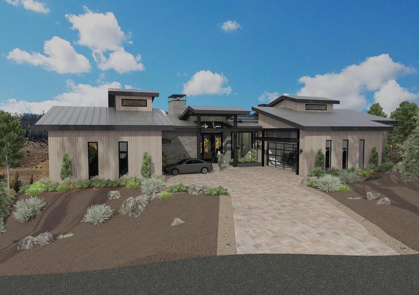
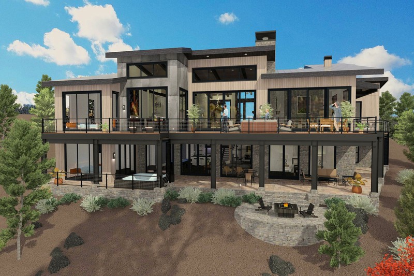
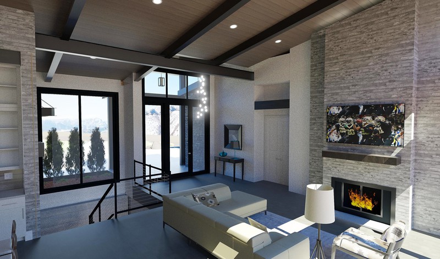
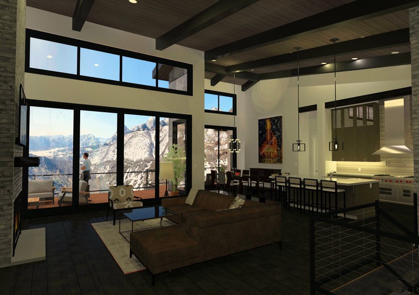
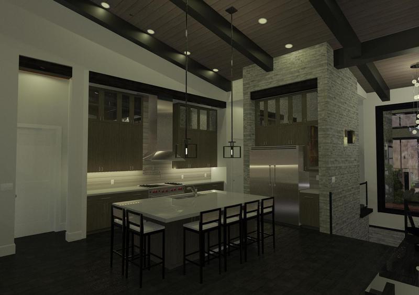
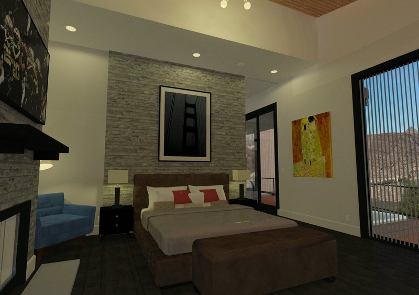
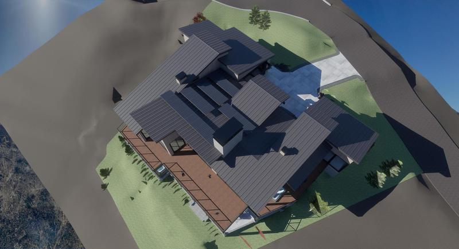
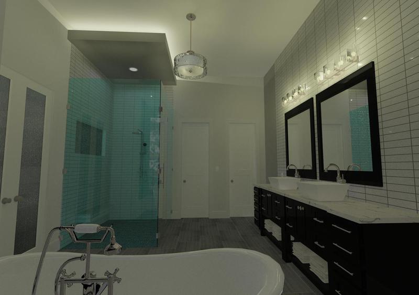
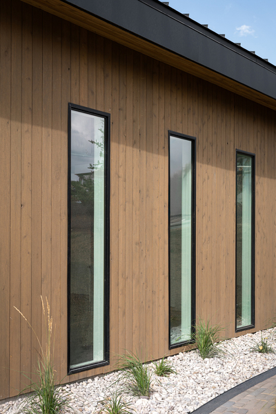
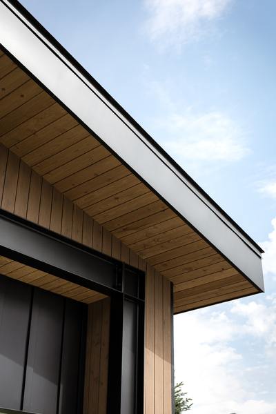
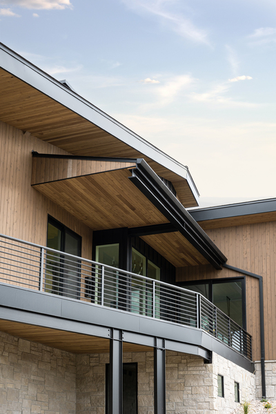
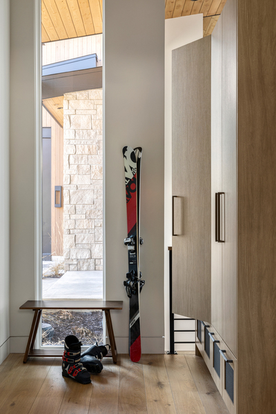
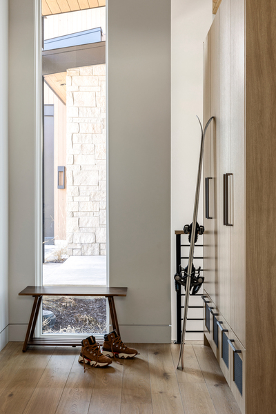
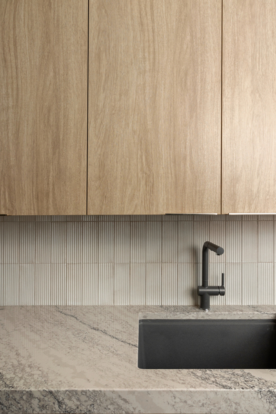
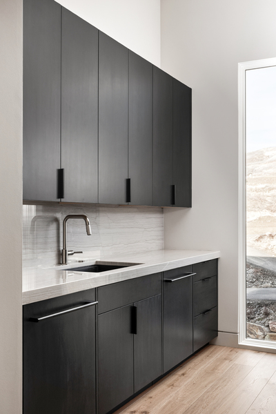
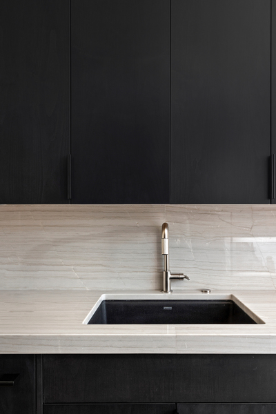
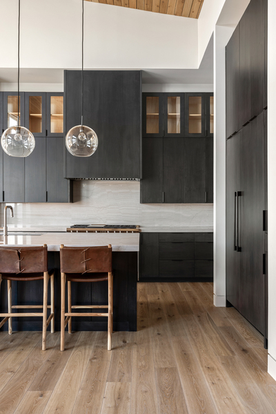
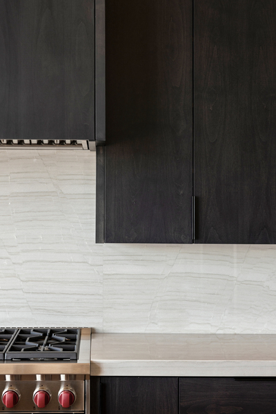
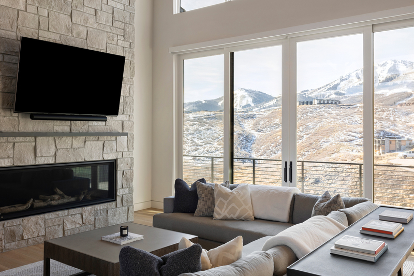
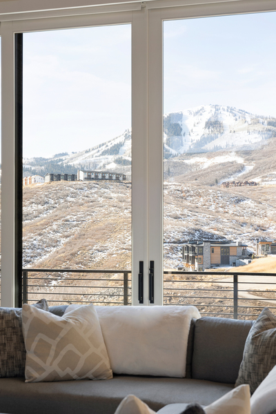
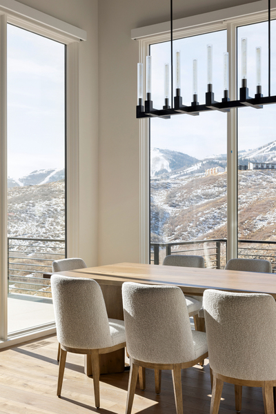
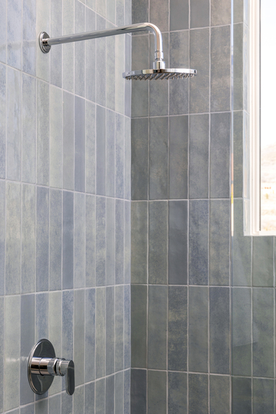
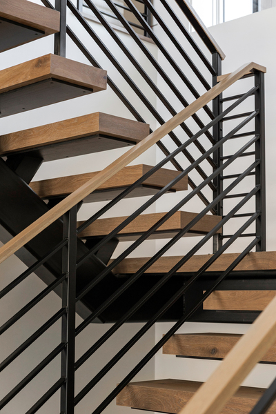
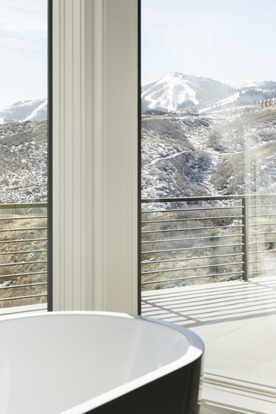
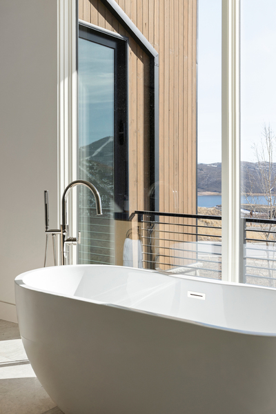
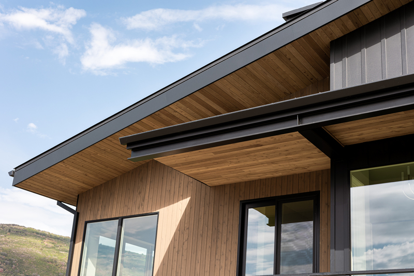
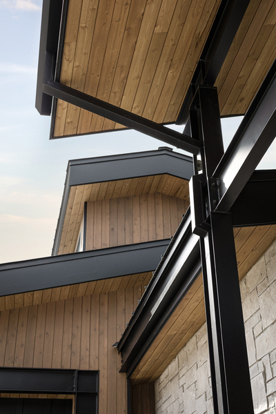
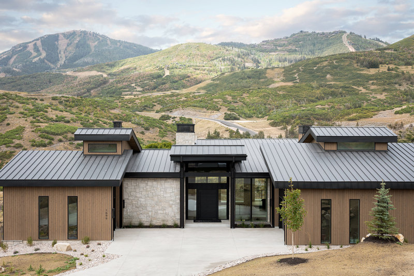
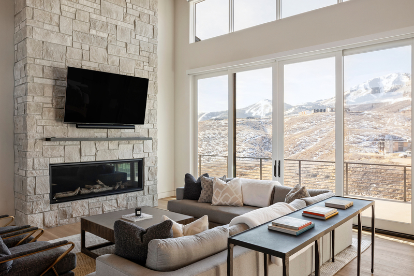
- New Luxury Mountainside Custom Home in Park City, Utah
- ARC (Archtitectural Review Committee) Assessments & Approvals
- Design and Construction Documents
- Permitting
- Under Construction
Year
2025
Renderings of this project:
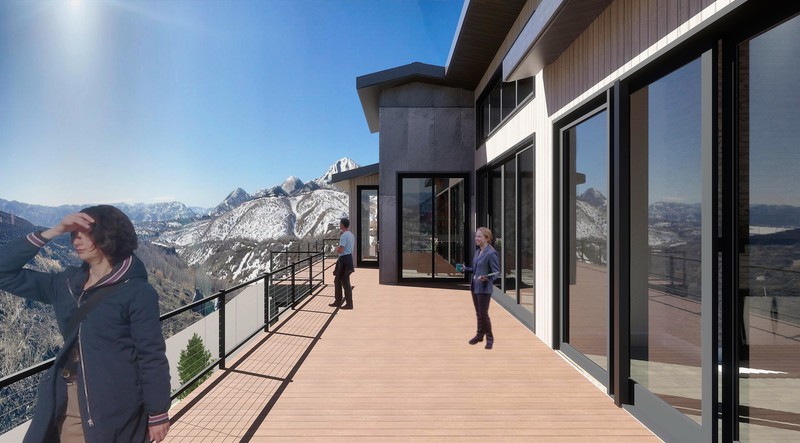
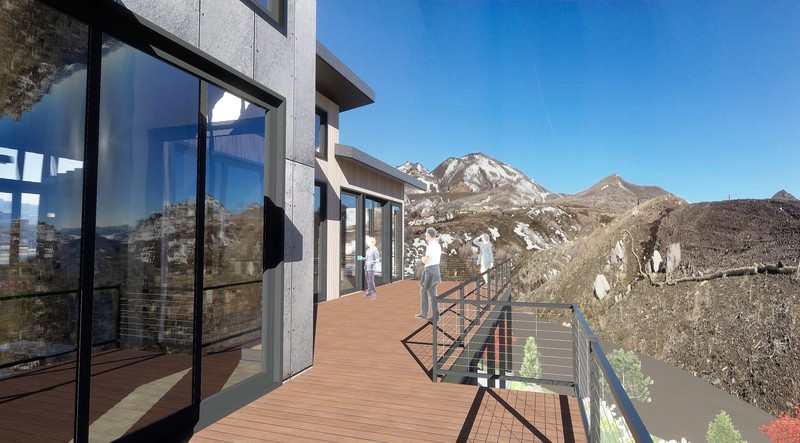
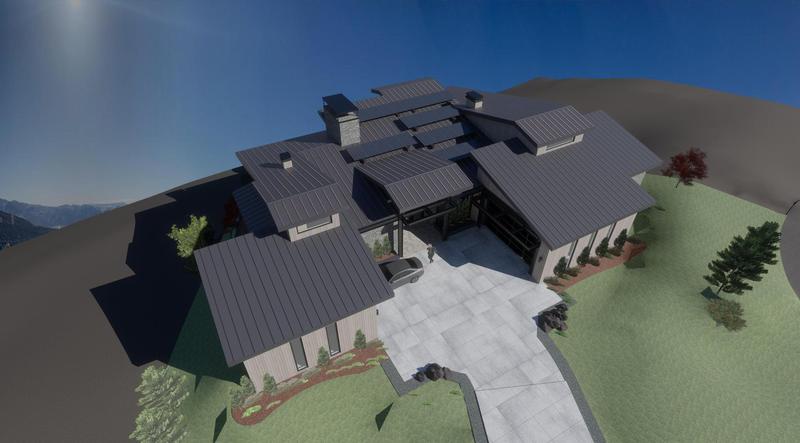
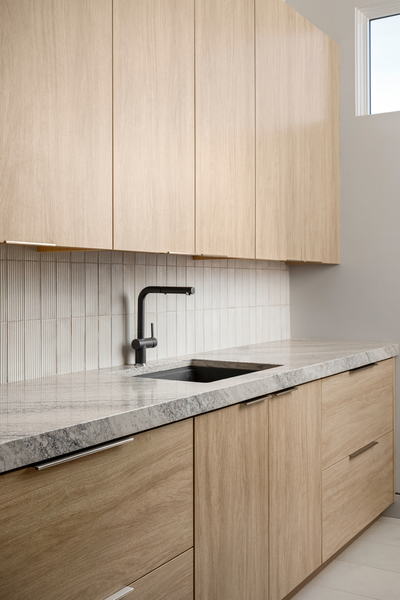
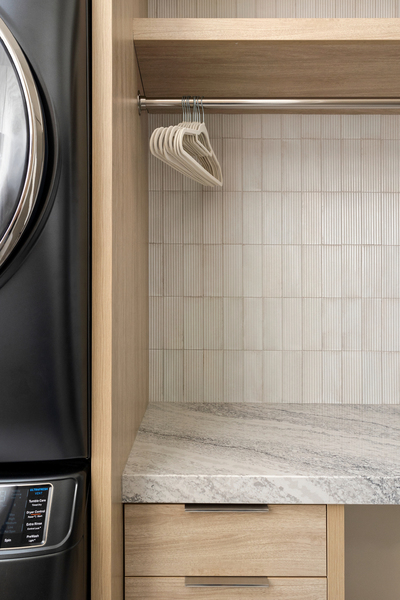
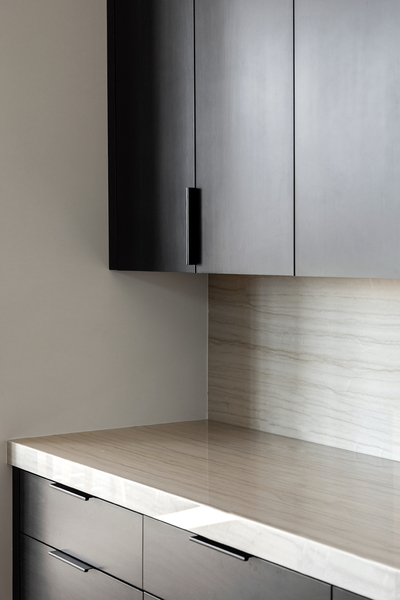
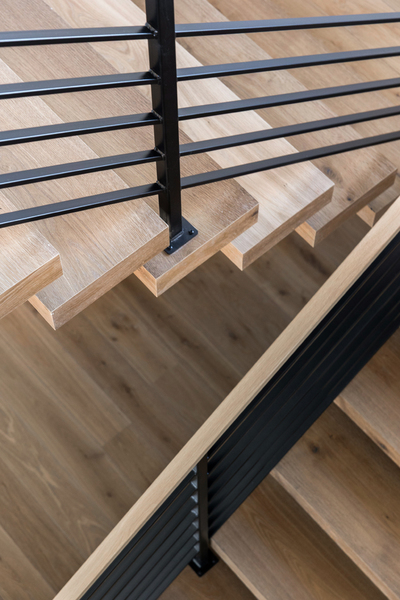
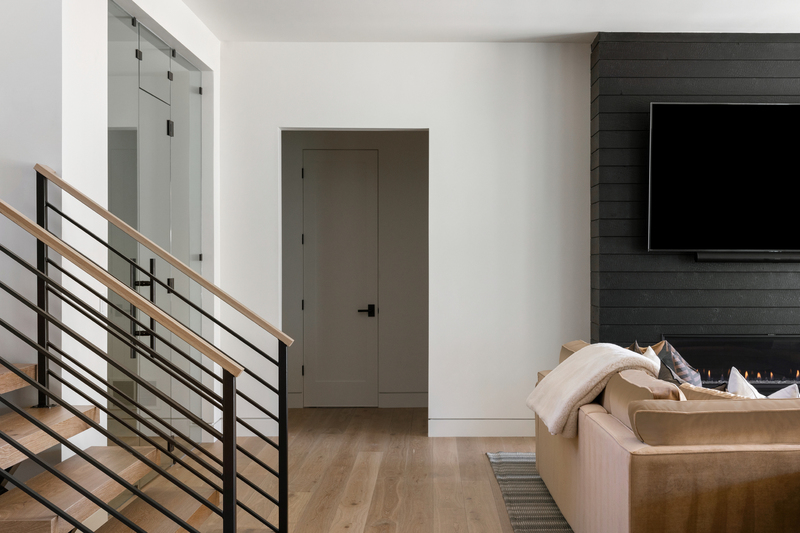
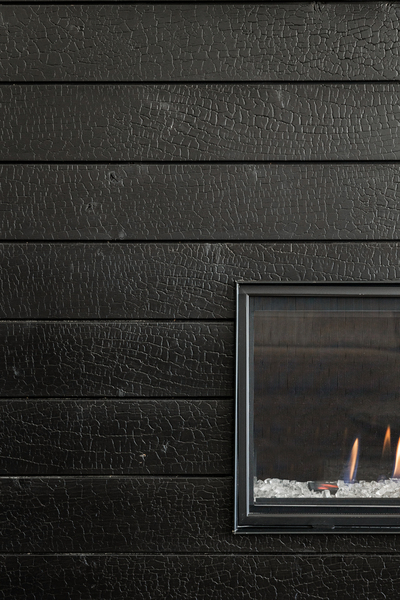
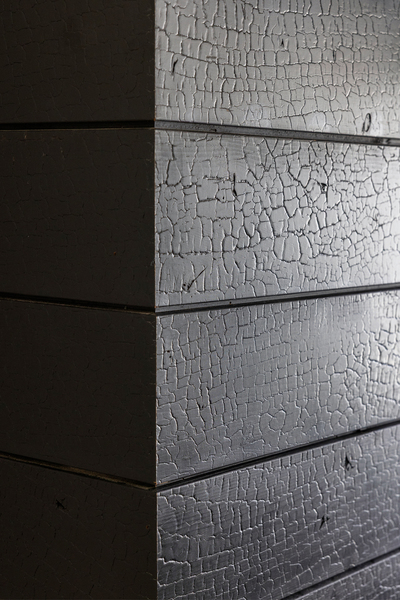
Final photos of this project:

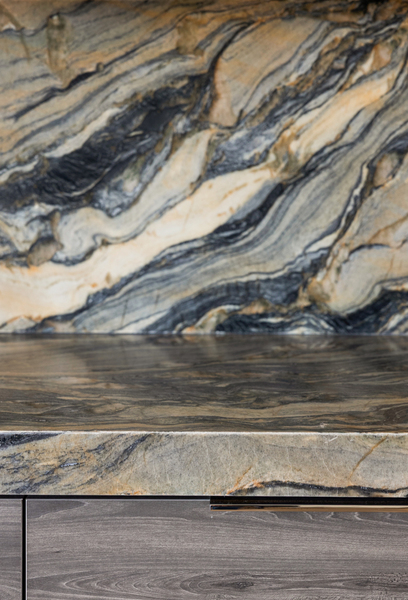

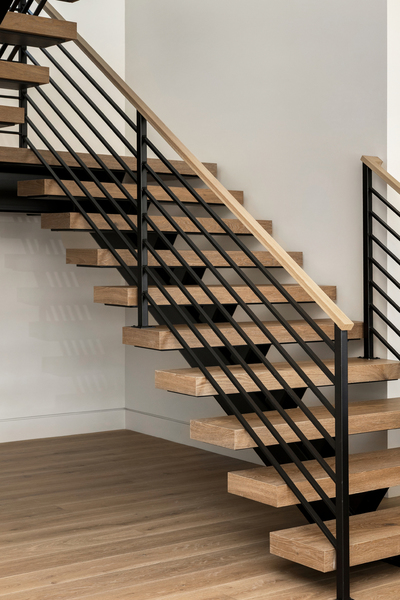
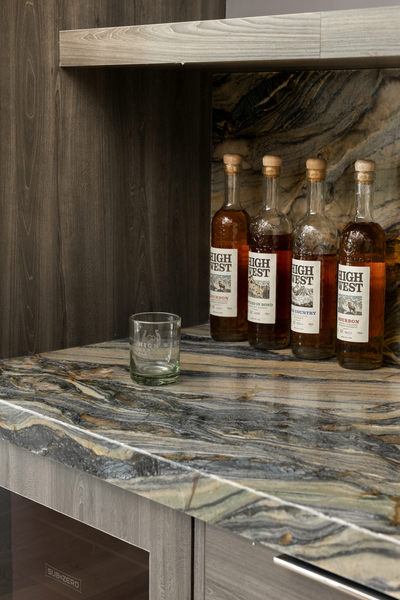
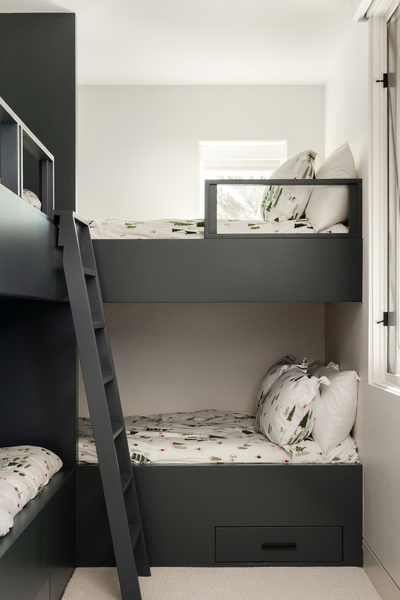
Retail & Commercial Architecture

Commercial & Retail Architecture
- New Retail Developments, Conversions, & Expansions
- Commercial Kitchens & Restaurants
- ARC ("Archtitectural Review Committee) Assessments & Approvals
- Design Feasibilty Studies
- Design and Construction Documents
- Permitting, Variances, Conditional Use & Regulatory Approvals
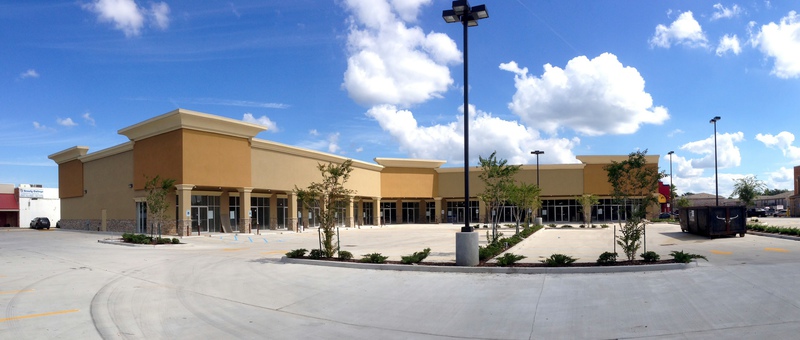
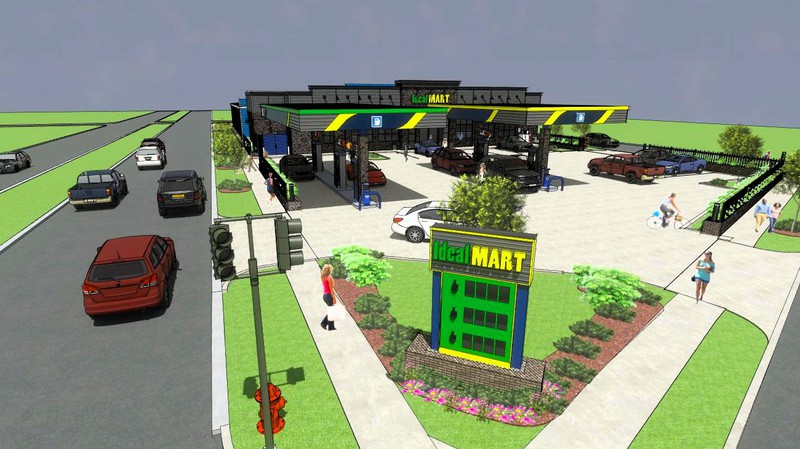
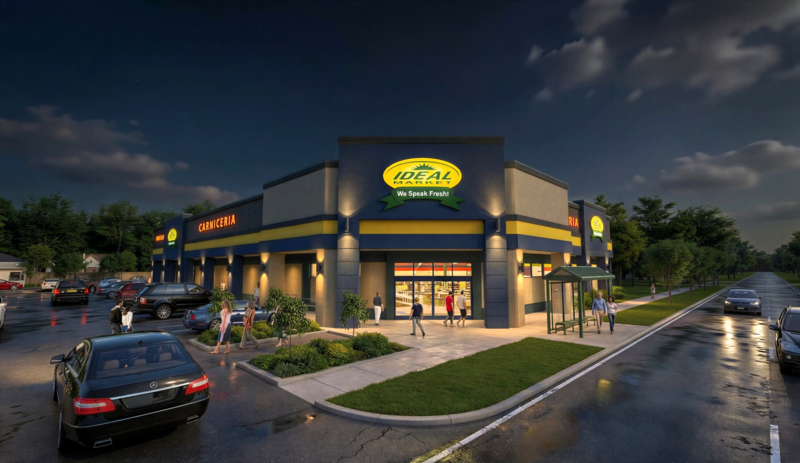
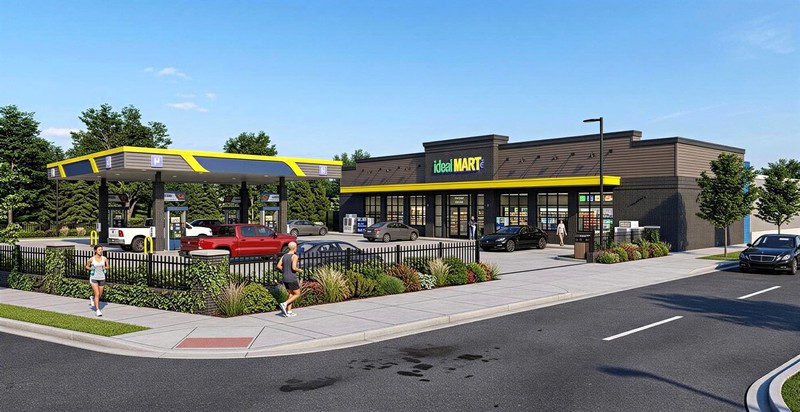
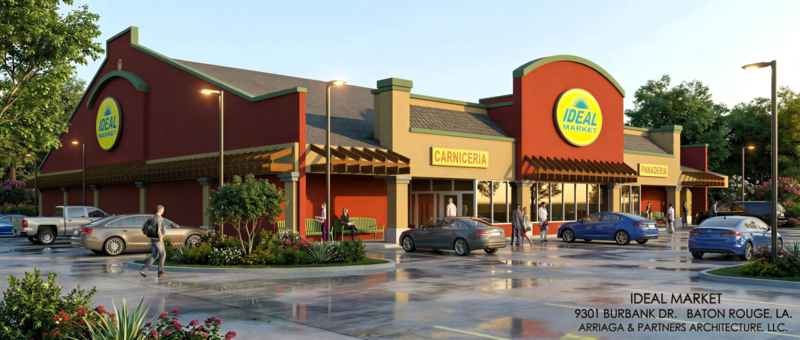
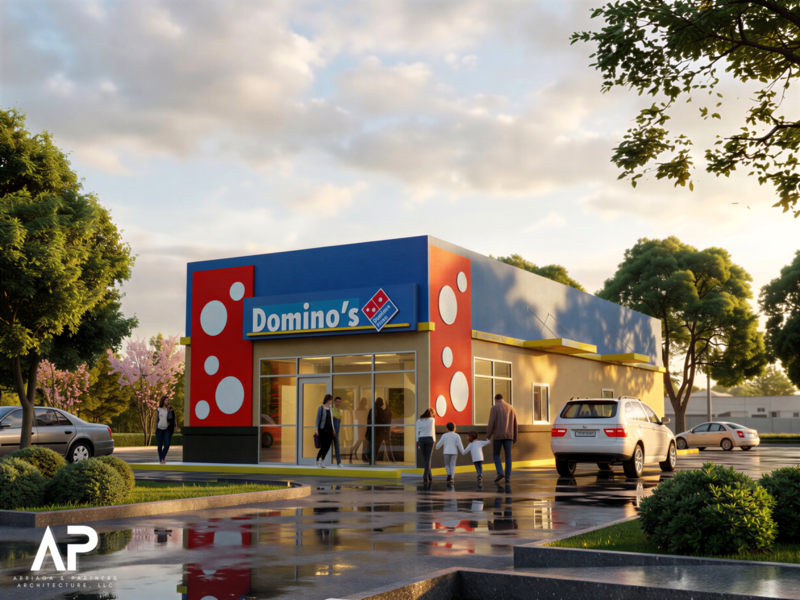
Proposed Retail Center
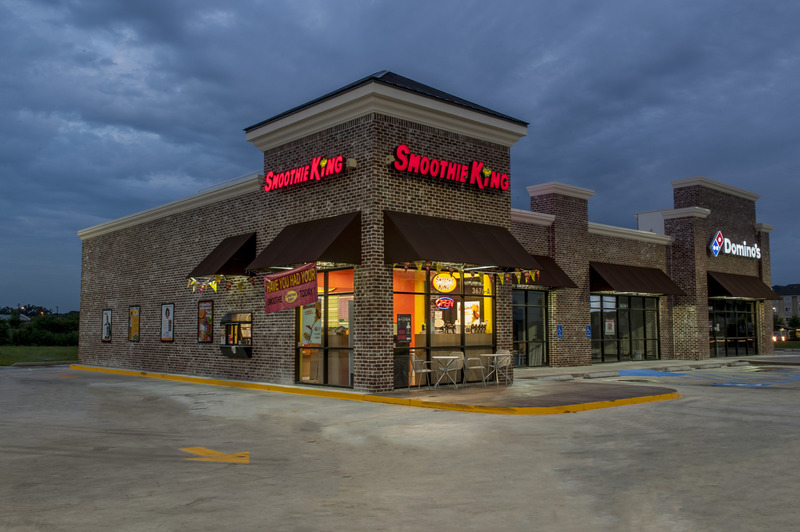
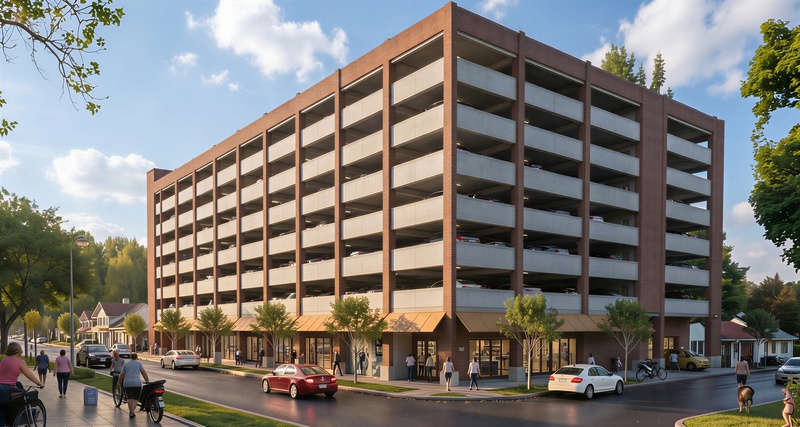
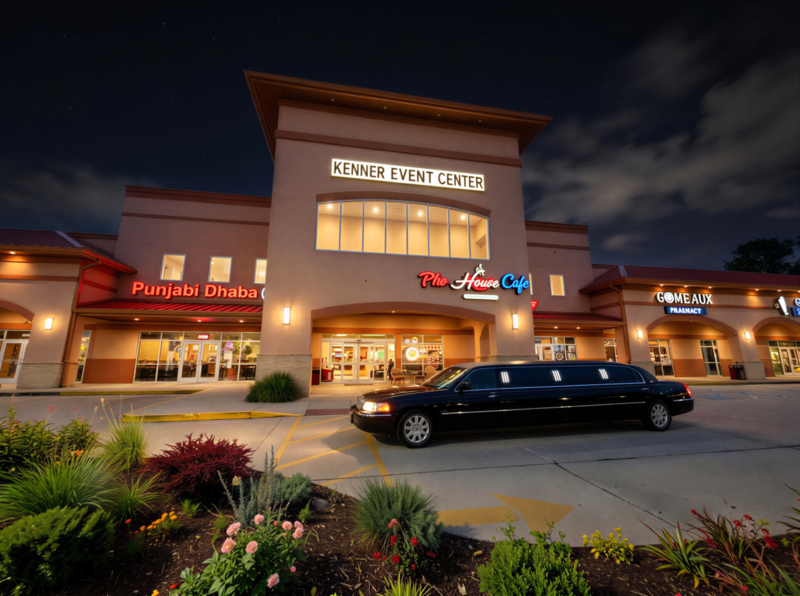
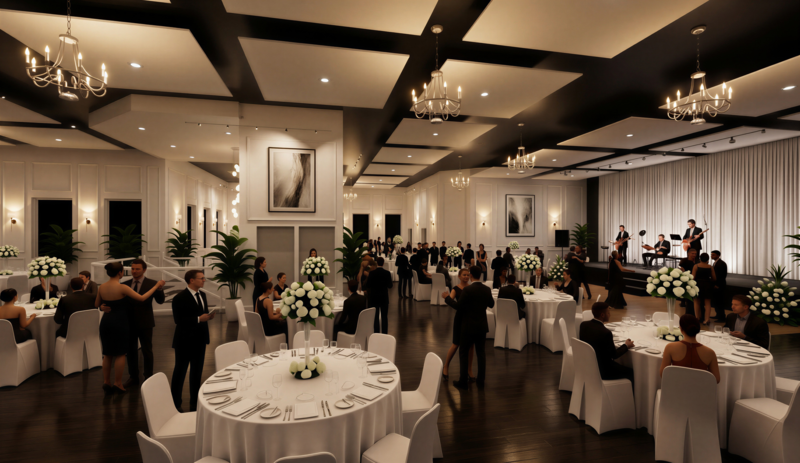
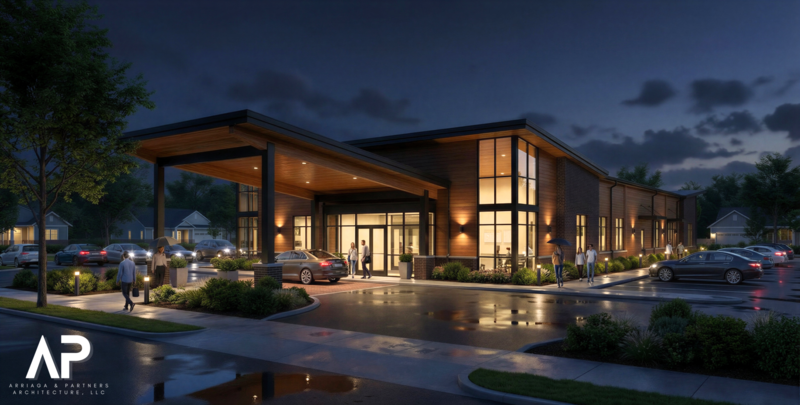
More photos of retail/commercial projects:
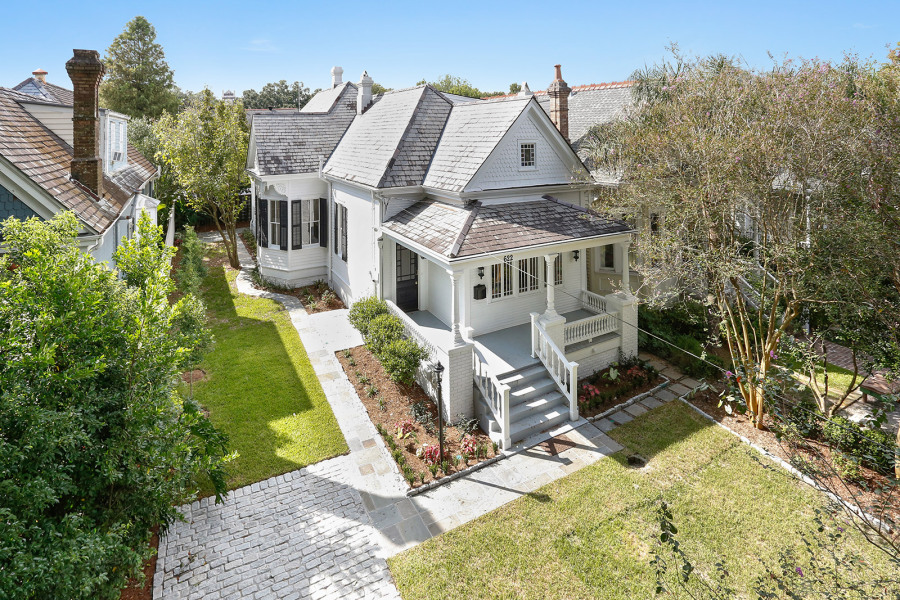
Historic Renovations
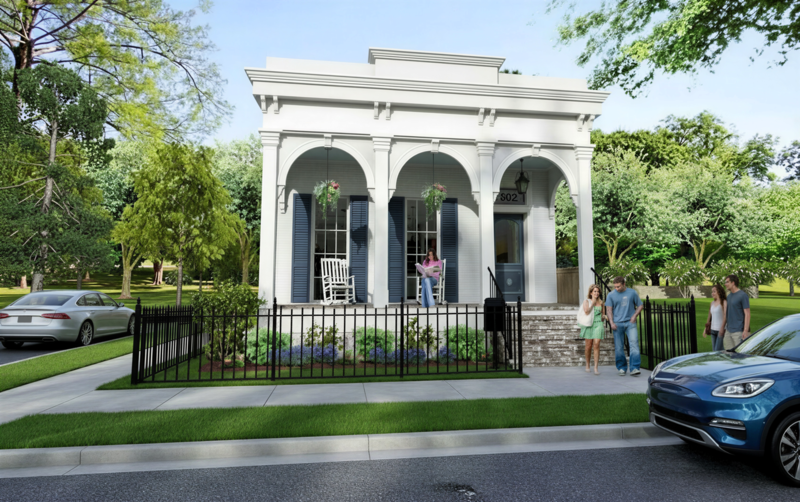
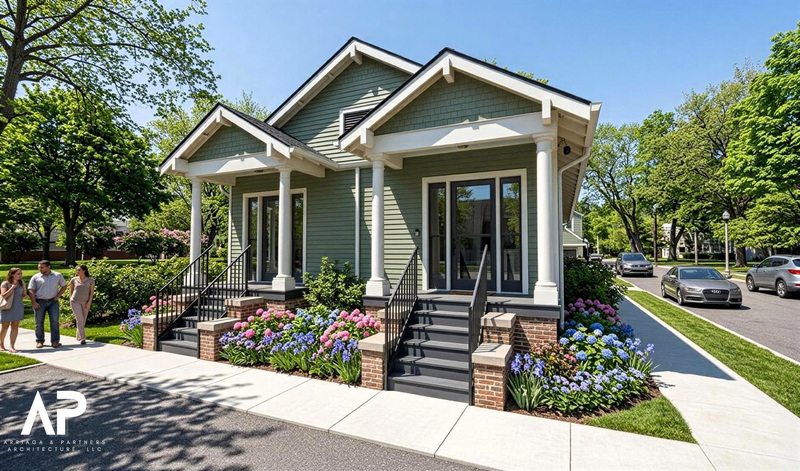
Historic Renovations & Additions
- New Orleans HDLC
- Historic Houston Heights - HAHC
- Galveston San Jacinto Historic District
- ARC (Architectural Review Committee) Assessments & Approvals
- Design and Construction Documents
- Permitting
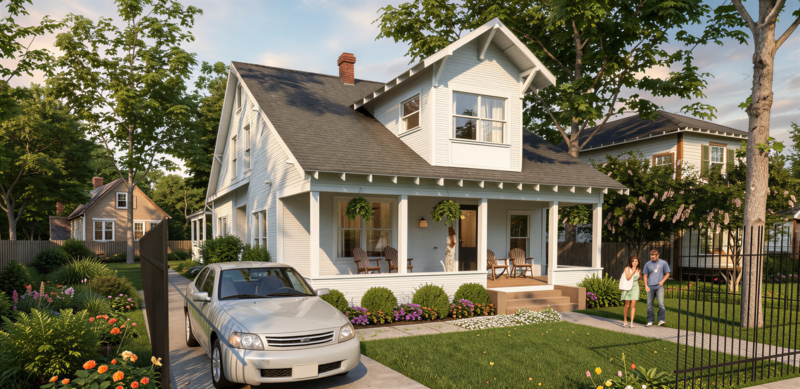
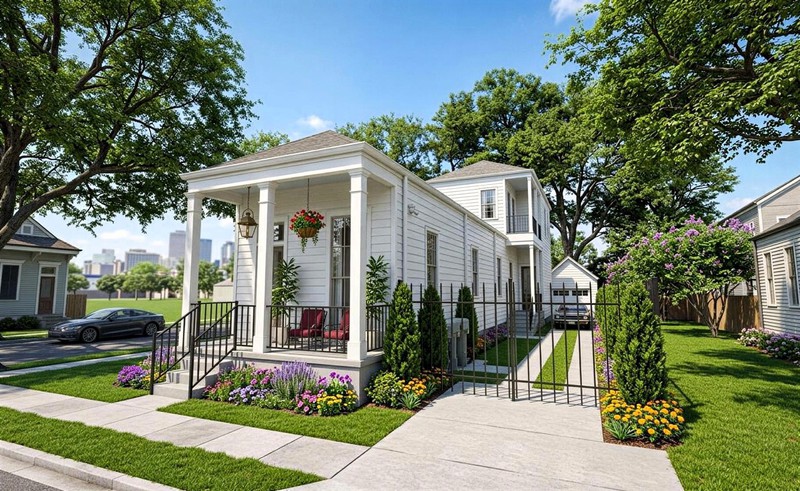
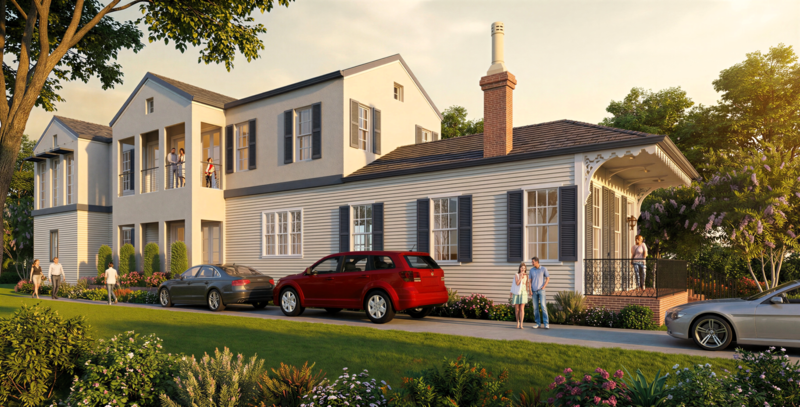
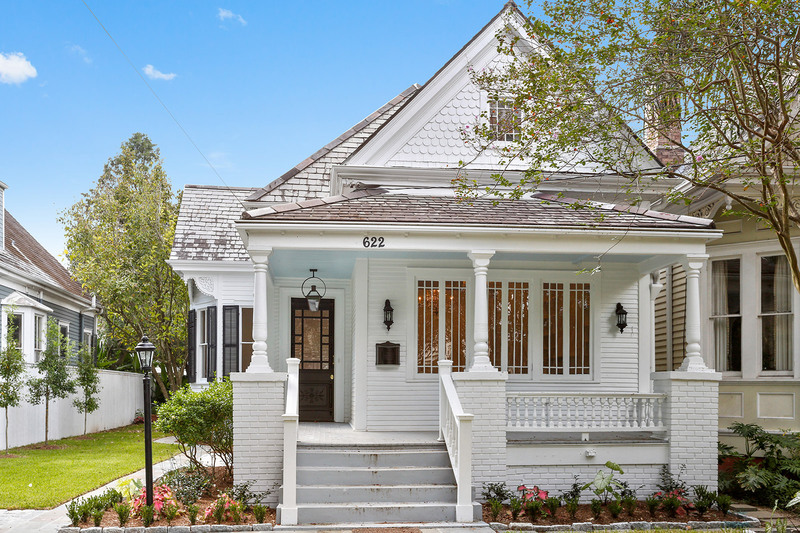
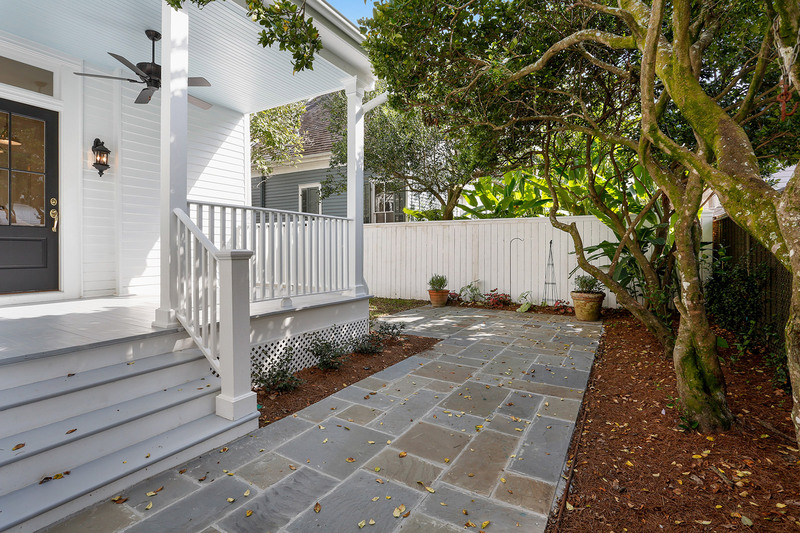
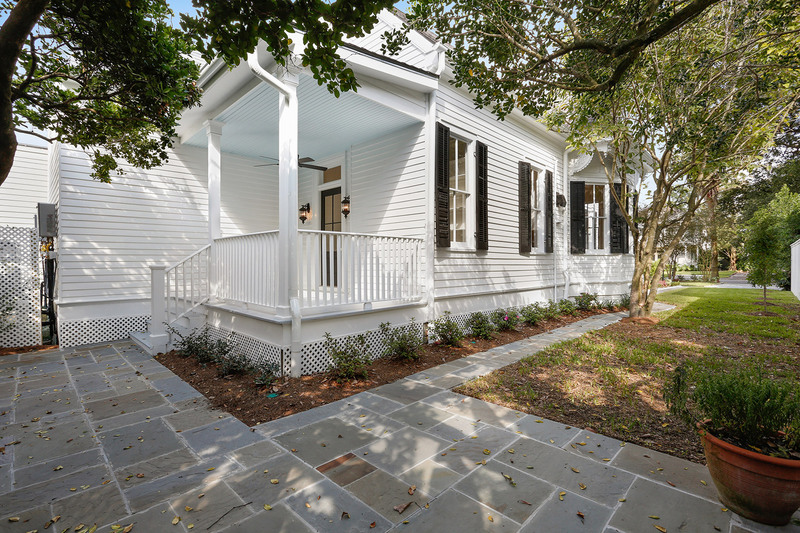
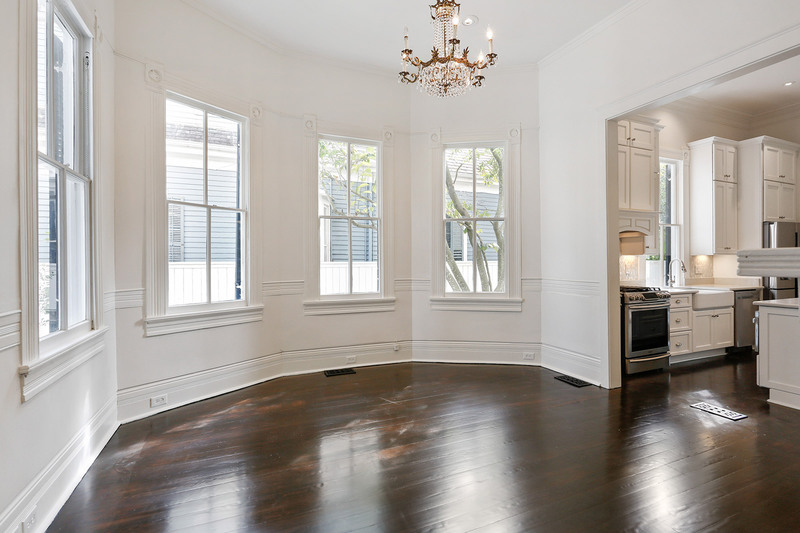
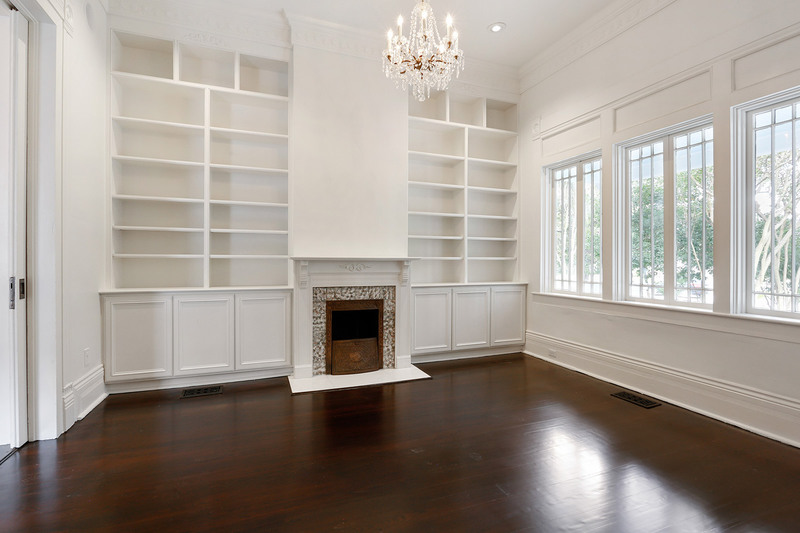
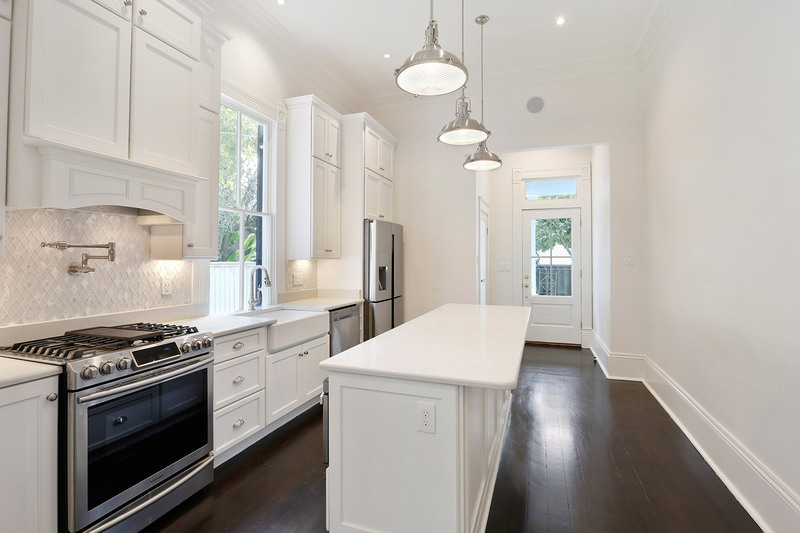
Historic Uptown Eastlake Style Cottage
 Print
Print 